

BEDS4
BATHS3 full
SQUARE FEET3,099
MLS#2636089
STATUSActive
PROPERTY TYPEResidential -
SUBDIVISIONRamsey Terrace
SCHOOLBixby - Sch Dist
Property Description
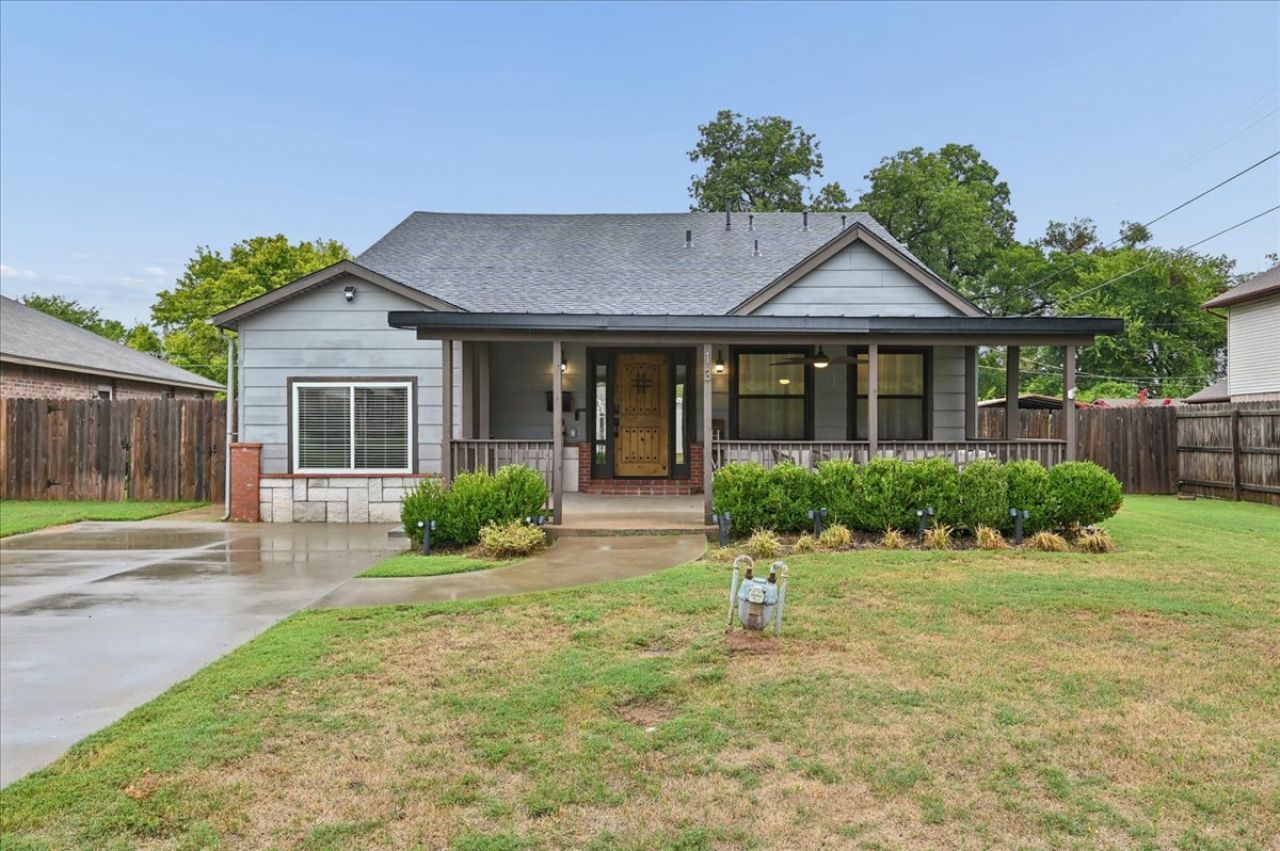
Conveniently located near Downtown Bixby, enjoy easy access to Bixby's shopping, restaurants, coffee shops, and community events. A short drive to Central Elementary and Bixby High School. Beautifully styled 4-bedroom, 3-bath home with office and flexible floor plan. The main level features the primary suite, office, 2 baths, utility room with built-ins, living area, and 2 dining spaces. Upstairs offers 3 bedrooms, a full bath, and generous storage. The kitchen features stainless appliances and a stainless farmhouse sink. Dining space off the kitchen as well as a dedicated Dining Room. The updated primary bath includes vaulted ceilings, frameless glass shower, and large walk-in closet. Recent updates include a newer roof, interior paint, and accent walls and steps on the front porch. Spacious backyard with extended patio, playset, and hot tub perfect for relaxing or entertaining.
Listing Video
Property Features
Property Type: Residential -
Basement: None, Crawl Space
Cooling: Central Air,2 Units
Fireplaces: 1
Heating: Central, Gas
Home Style: Bungalow
Lot Size: 0.23 Acres
Roof Type: Asphalt, Fiberglass
Stories: 2.0
Taxes: $2,291
Year Built: 1940
Amenities
Laminate Counters
Vaulted Ceiling(s)
Gas Range Connection
Gas Oven Connection
Concrete Driveway
Sprinkler/Irrigation
Rain Gutters
Feature Descriptions
Appliances: Dishwasher, Disposal, Gas Water Heater, Microwave, Oven, Range, Refrigerator
Community Features: Gutter(s)
Exclusions: Washer/Dryer
Exterior: Stone Veneer, Wood Siding, Wood Frame
Fencing: Full
Fireplace: Glass Doors
Flooring: Carpet, Concrete, Hardwood, Laminate, Tile
HOA Y/N: No
Laundry: Washer Hookup
Lot: None
Parcel#: 57950-73-24-06110
Patio/Porch: Covered, Patio, Porch
Security: No Safety Shelter
Sewer: Public Sewer
Utilities: Electricity Available, Fiber Optic Available, Natural Gas Available, Water Available
Water: Public
Window: Vinyl
Local Schools
High School: Bixby
Middle School: Bixby
Elementary School: Central
School District: Bixby - Sch Dist
Listed By / Shown By
Listed By
Agency Name: Chinowth & Cohen

Shown By
Agent Name: Janice Money
Agent Phone: (918) 520-8810
Estimate Your Payment
Estimated Payment
$ 1,109.71 per month $812.33 Principal & Interest $190.92 Property Tax $106.46 Homeowner's Insurance
13 W 4th Street | MLS# 2636089
This home located at 13 W 4th Street , Bixby, OK 74008 is currently listed for sale by Chinowth & Cohen, with an asking price of $365,000. This property was built in 1940 and has 4 bedrooms and 3 full baths with 3099 sq. ft. W 4th Street is located in the Ramsey Terrace subdivision within the Bixby - Sch Dist school district. Search Ramsey Terrace real estate on jmoney.ccoklahoma.com today.