
BEDS4
BATHS2 full 1 partial
SQUARE FEET2,289
MLS#2635795
STATUSActive
PROPERTY TYPEResidential -
SUBDIVISIONWESTWOOD ESTATES III
SCHOOLClaremore - Sch Dist
Property Description
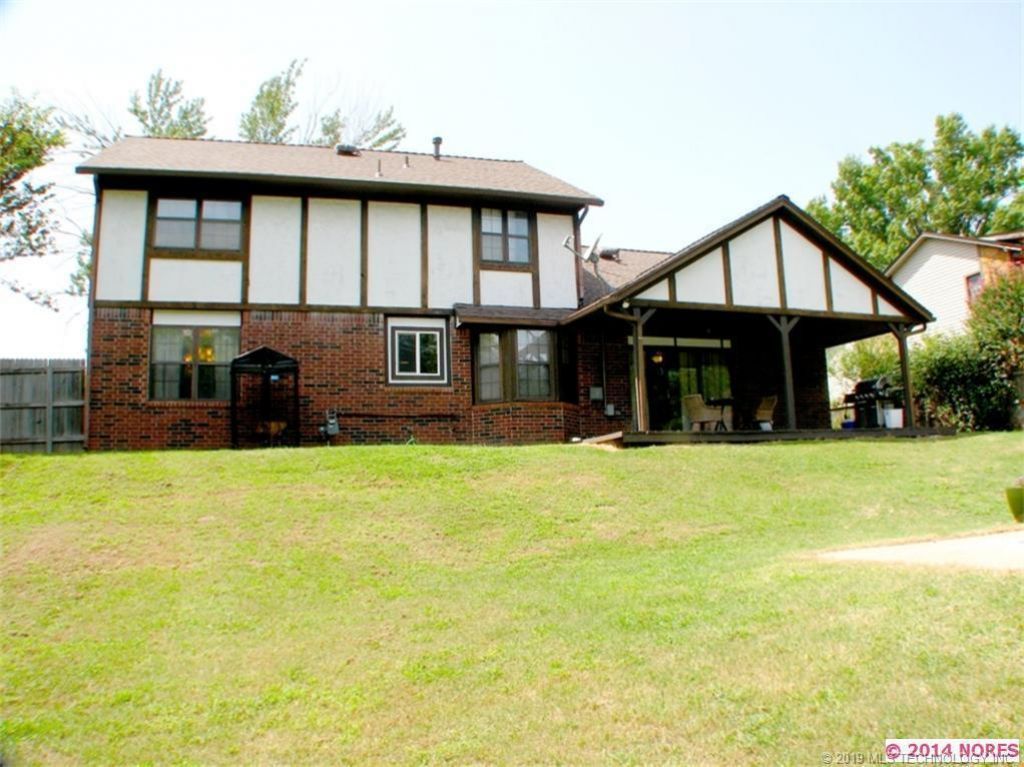
SELLER FINANCING AVAILABLE with an inground pool! This stunning home has all the bells and whistles - just minutes from Westside Elementary, and only a few miles from Claremore Lake! This home features two living rooms, two gas fireplaces with an abundance of built ins, eat in dining as well as formal dining! Enjoy this dream kitchen with brand new stainless steel appliances, granite countertops, and window overseeing the backyard. Mature neighborhood with tons of trees, oversized backyard that backs to green space, fresh concrete surrounding the pool. List of improvements made since 2022: new pool pump, new garage door and opener, new 8"? privacy fence, paint inside and out, all new light fixtures and fans, all new carpet upstairs and tile in second living area, ALL new windows. New Stove and Microwave 2025. HVAC serviced 2025. Make this home your own, and beat the heat poolside!
Property Features
Property Type: Residential -
Cooling: Central Air
Fireplaces: 2
Garage: 2 car attached
Heating: Central, Gas
Lot Size: 0.30 Acres
Roof Type: Asphalt, Fiberglass
Taxes: $2,089
Year Built: 1978
Amenities
Granite Counters
Feature Descriptions
Appliances: Cooktop, Dishwasher, Gas Water Heater, Microwave, Oven, Range, Refrigerator
Days on Site: 1
Exterior: Brick, Masonite, Wood Frame
Fencing: Privacy
Fireplace: Gas Starter
Flooring: Carpet, Hardwood
HOA Y/N: No
Lot: Stream/Creek, Spring
Parcel#: 660006318
Parking: Attached, Garage
Parking Notes: Attached, Garage
Patio/Porch: Covered, Patio, Porch
Pool: In Ground, Liner
Security: No Safety Shelter, Smoke Detector(s)
Sewer: Public Sewer
Swimming Pool: Yes
Utilities: Cable Available, Electricity Available, Natural Gas Available, Phone Available, Sewer Available, Water Available
Water: Public
Window: Aluminum Frames
Local Schools
High School: Claremore
Elementary School: Westside
School District: Claremore - Sch Dist
Listed By / Shown By
Listed By
Agency Name: Peak 46 Properties LLC
Shown By
Agent Name: Janice Money
Agent Phone: (918) 520-8810
Agency Title: Chinowth & Cohen

Estimate Your Payment
Estimated Payment
$ 954.43 per month $689.93 Principal & Interest $174.08 Property Tax $90.42 Homeowner's Insurance
2502 W Driftwood Drive | MLS# 2635795
This home located at 2502 W Driftwood Drive, Claremore, OK 74017 is currently listed for sale with an asking price of $310,000. This property was built in 1978 and has 4 bedrooms and 2 full and 1 partial baths with 2289 sq. ft. W Driftwood Drive is located in the WESTWOOD ESTATES III subdivision within the Claremore - Sch Dist school district. Search WESTWOOD ESTATES III real estate on jmoney.ccoklahoma.com today.