
BEDS3
BATHS2 full 1 partial
SQUARE FEET2,475
MLS#2636124
STATUSActive
PROPERTY TYPEResidential -
SUBDIVISIONPleasant Valley Estates
SCHOOLUnion - Sch Dist
Property Description
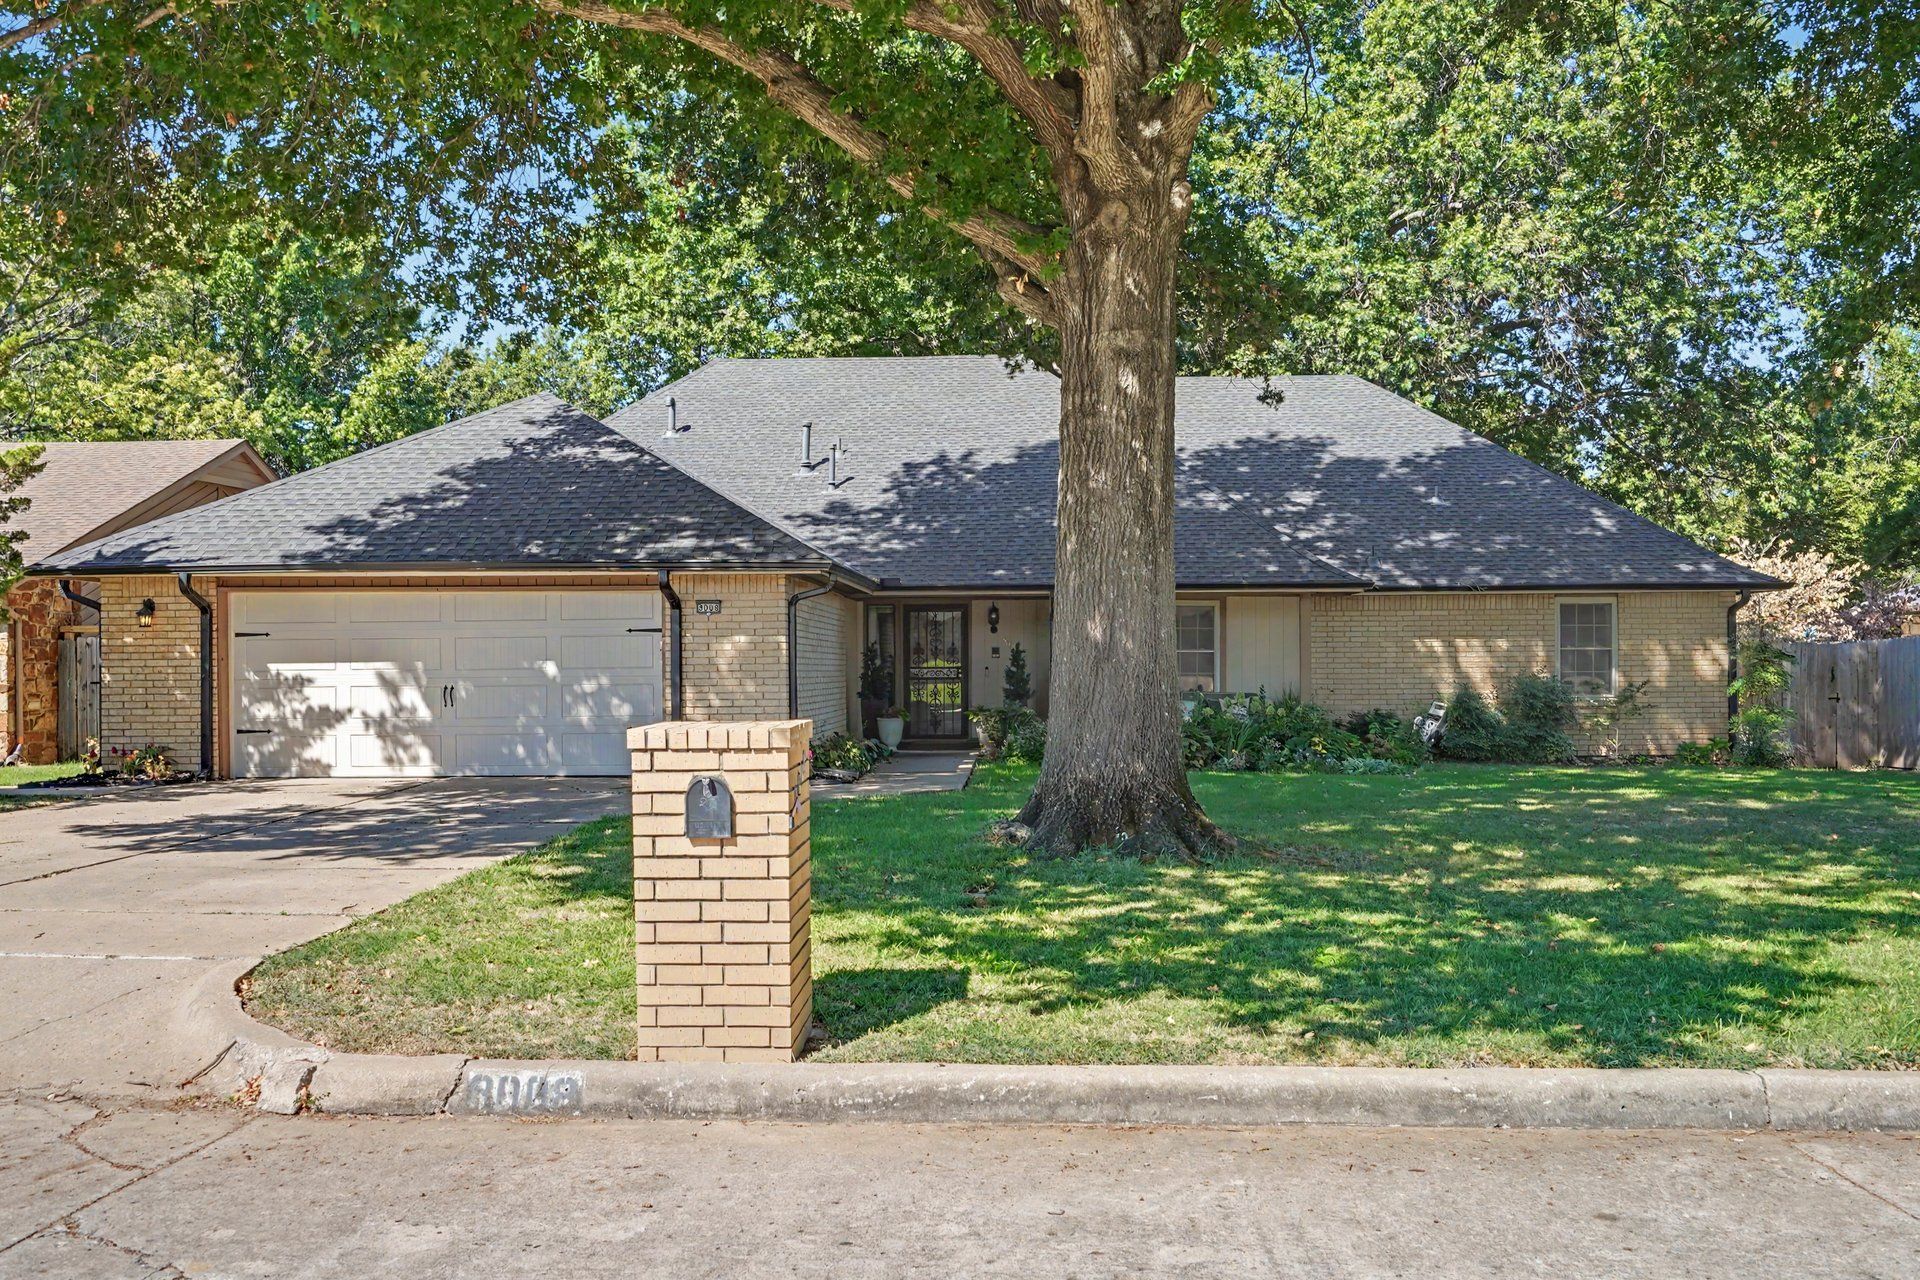
Welcome home to this beautifully designed 3-bedroom, 2.5 bath home with a 2-car garage, perfectly located in the highly sought-after Union School District, Darnaby Elementary. Step inside to a stunning living room featuring soaring vaulted ceilings, and an abundance of natural light from the skylight, and a gorgeous fireplace that serves as the centerpiece of the home creating the perfect space for relaxing or entertaining. The spacious kitchen offers generous cabinet storage and pantry as well as a large eat-in breakfast area. Just off the kitchen is a formal dining space that flow s directly into your main living room. The oversized bedrooms feature walk-in closets, while the private primary suite is a true retreat with dual vanities, a separate shower, and direct access to the backyard deck. Escape to your own backyard oasis, complete with an all-weather covered deck. Whether you are hosting guests or enjoying a quiet evening outdoors, this exceptional backyard offers the perfect setting.
Property Features
Property Type: Residential -
Basement: None
Cooling: Central Air
Fireplaces: 1
Garage: 2 car attached
Heating: Central, Gas
Home Style: Ranch
Lot Size: 0.22 Acres
Roof Type: Asphalt, Fiberglass
Stories: 1.0
Taxes: $4,223
Year Built: 1981
Amenities
High Ceilings
High Speed Internet
Laminate Counters
Vaulted Ceiling(s)
Wired for Data
Electric Oven Connection
Electric Range Connection
Programmable Thermostat
Concrete Driveway
Sprinkler/Irrigation
Rain Gutters
Feature Descriptions
Appliances: Cooktop, Dishwasher, Gas Water Heater, Microwave, Oven, Range
Association Amenities: None
Community Features: Gutter(s), Sidewalks
Days on Site: 1
Door Features: Storm Door(s)
Exterior: Brick, Wood Frame
Fencing: Full, Privacy
Fireplace: Glass Doors, Gas Log
Flooring: Laminate, Tile
HOA Fee: 90/ Annually
HOA Y/N: Yes
Laundry: Washer Hookup, Electric Dryer Hookup
Lot: Mature Trees
Parcel#: 76615-83-10-67030
Parking: Attached, Garage, Shelves, Storage
Parking Notes: Attached, Garage, Shelves, Storage
Patio/Porch: Covered, Deck, Patio, Porch
Security: No Safety Shelter, Security System Owned
Sewer: Public Sewer
Utilities: Cable Available, Electricity Available, Natural Gas Available, Phone Available, Water Available
Water: Public
Window: Vinyl
Local Schools
High School: Union
Elementary School: Darnaby
School District: Union - Sch Dist
Listed By / Shown By
Listed By
Agency Name: Coldwell Banker Select
Shown By
Agent Name: Janice Money
Agent Phone: (918) 520-8810
Agency Title: Chinowth & Cohen

Estimate Your Payment
Estimated Payment
$ 1,270.71 per month $812.33 Principal & Interest $351.92 Property Tax $106.46 Homeowner's Insurance
8008 S Lakewood Avenue | MLS# 2636124
This home located at 8008 S Lakewood Avenue , Tulsa, OK 74136 is currently listed for sale with an asking price of $365,000. This property was built in 1981 and has 3 bedrooms and 2 full and 1 partial baths with 2475 sq. ft. S Lakewood Avenue is located in the Pleasant Valley Estates subdivision within the Union - Sch Dist school district. Search Pleasant Valley Estates real estate on jmoney.ccoklahoma.com today.